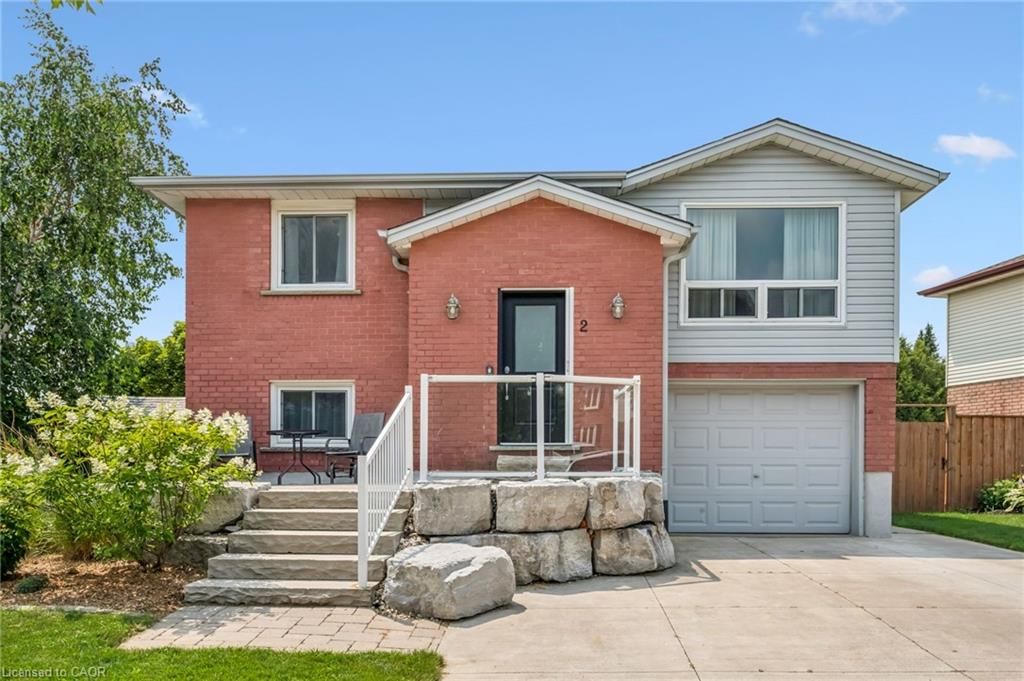
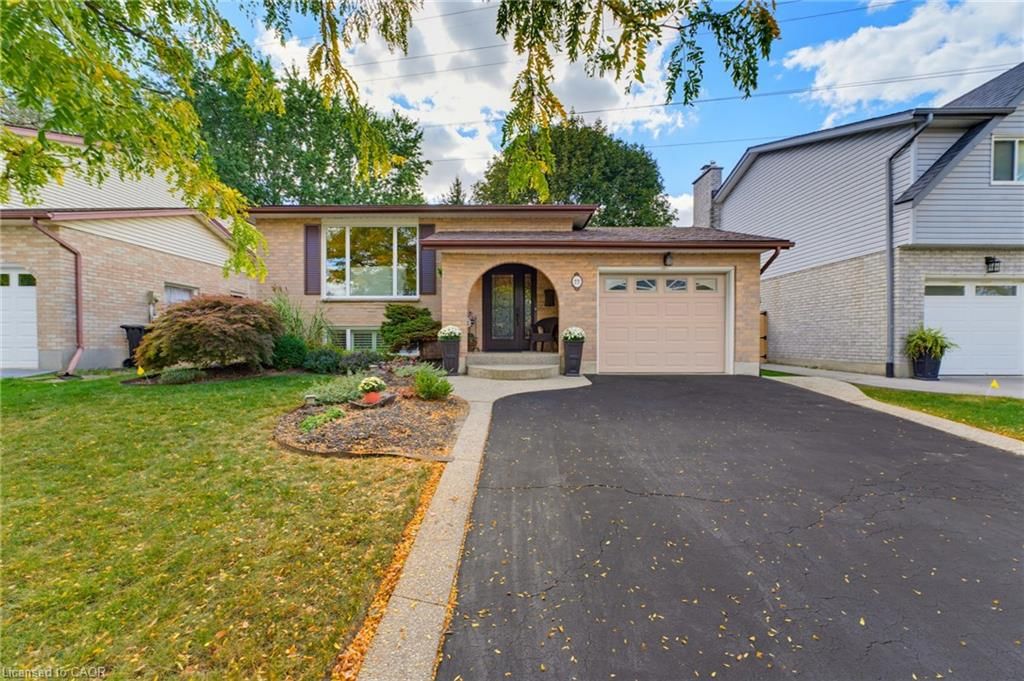
<-- style PDP --> 77 Yellow Birch Drive, Kitchener - Single Family Residence for sale for $720,000
  • new
  • for sale

77 Yellow Birch Drive

Kitchener, ON, N2N 2M3 - Forest Heights

$720,000

  • Neighbourhood

    Forest Heights

  • Major Intersection

  • Listed Since: 2 day(s)

  • Last update: today

Overview

  • Property Type

    Single Family Residence, Bungalow Raised

  • Bedrooms

    3 + 1

  • Bathrooms

    2

  • Square Feet

    1967

  • Exposure

    North

  • Total Parking

    2 (1 null Garage)

  • Maintenance

    $0

  • Taxes

    $4,179.00 (2025)

  • Balcony

    n/a

Property Description

Property description for 77 Yellow Birch Drive, Kitchener

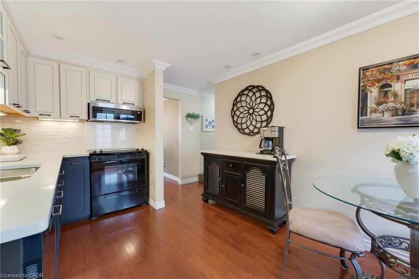
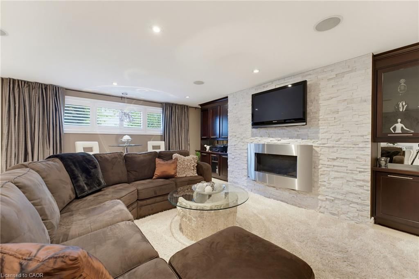
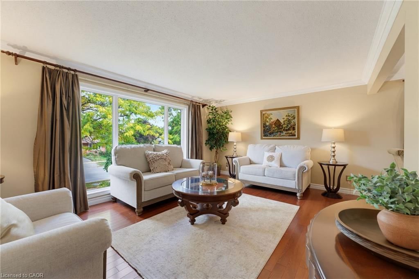
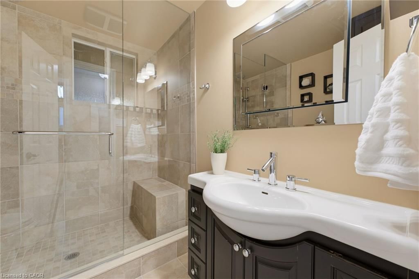
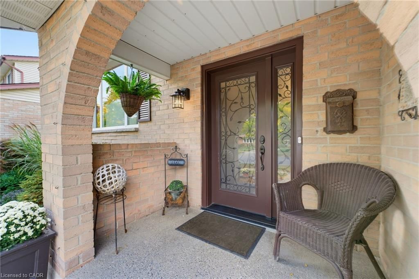
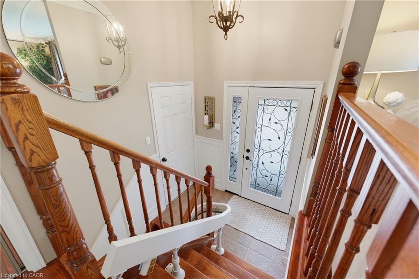
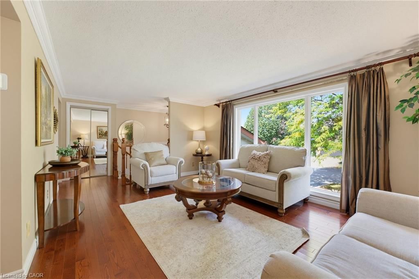
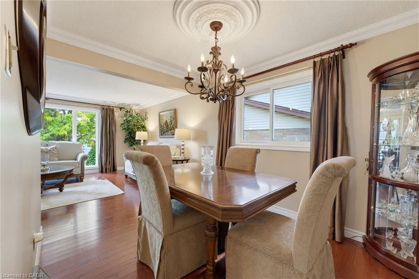
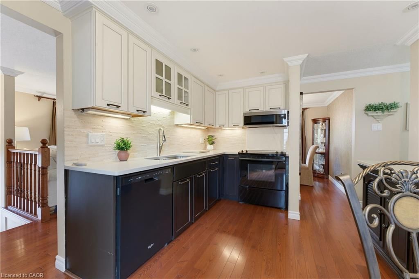
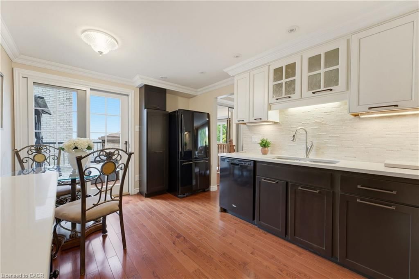
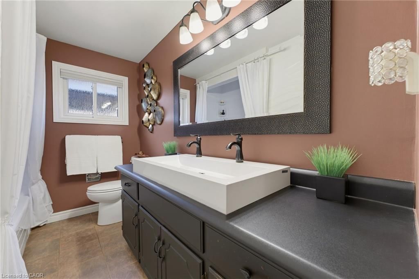
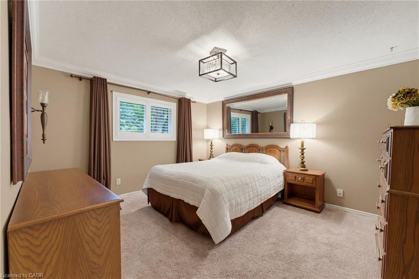
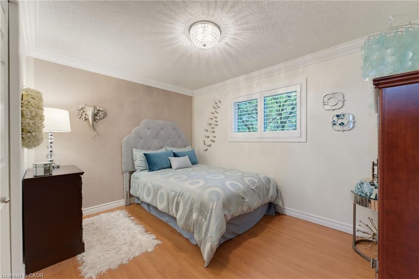
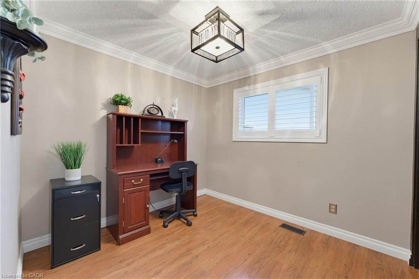
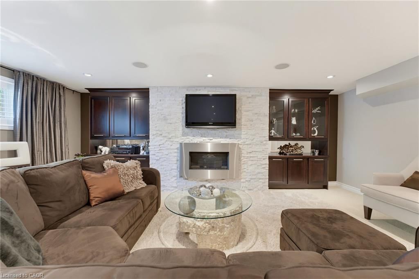
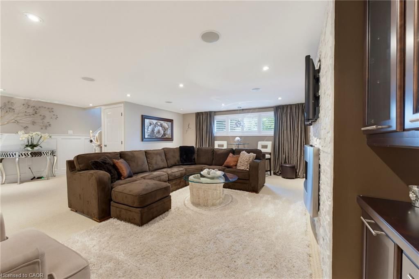
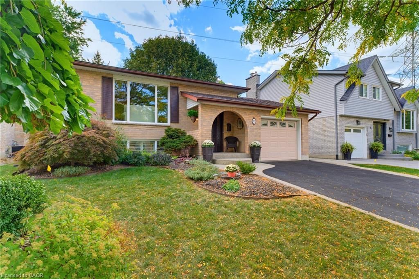
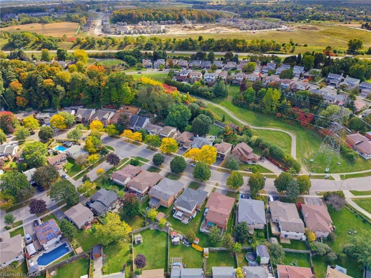
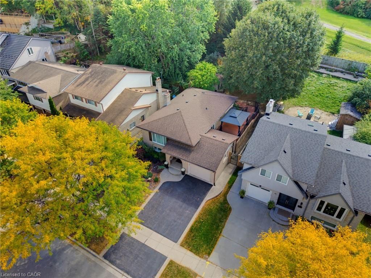
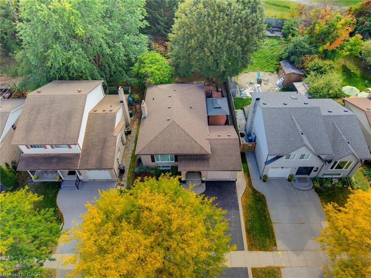
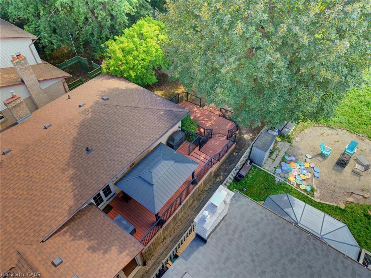
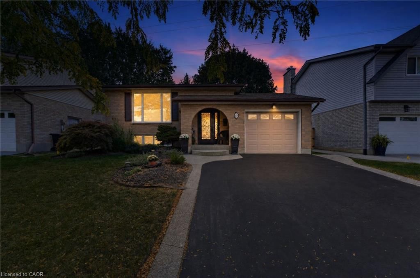
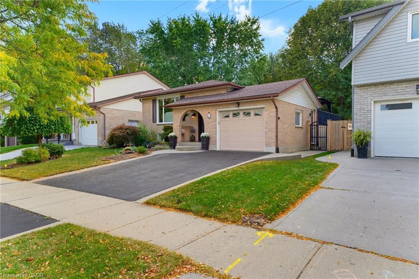
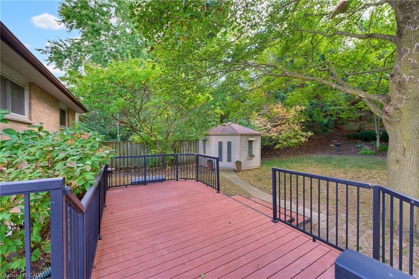
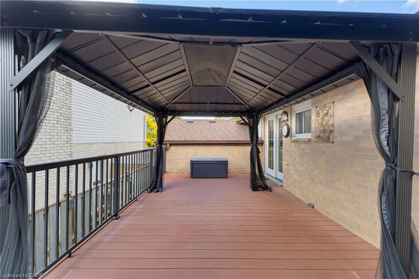
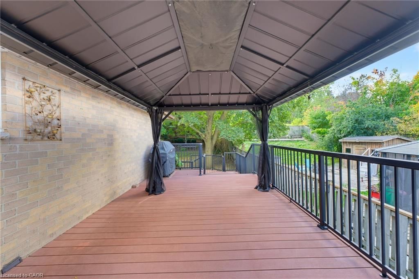
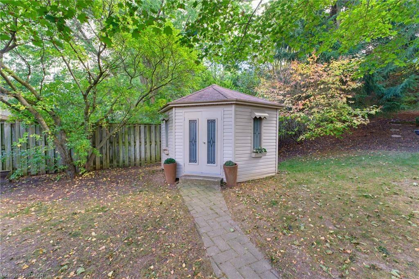
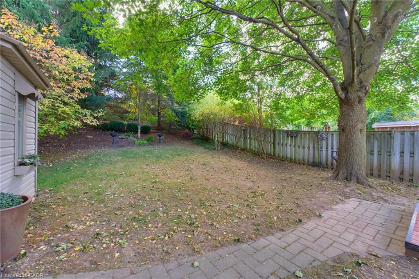
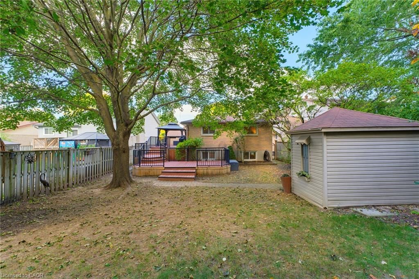
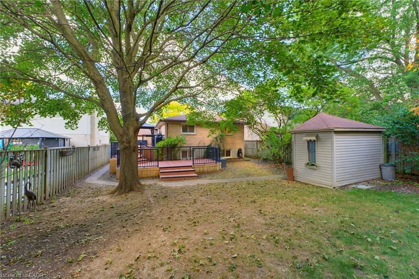
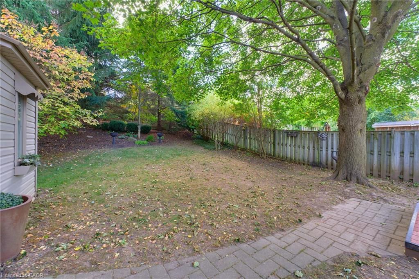
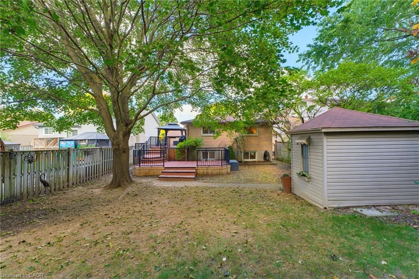
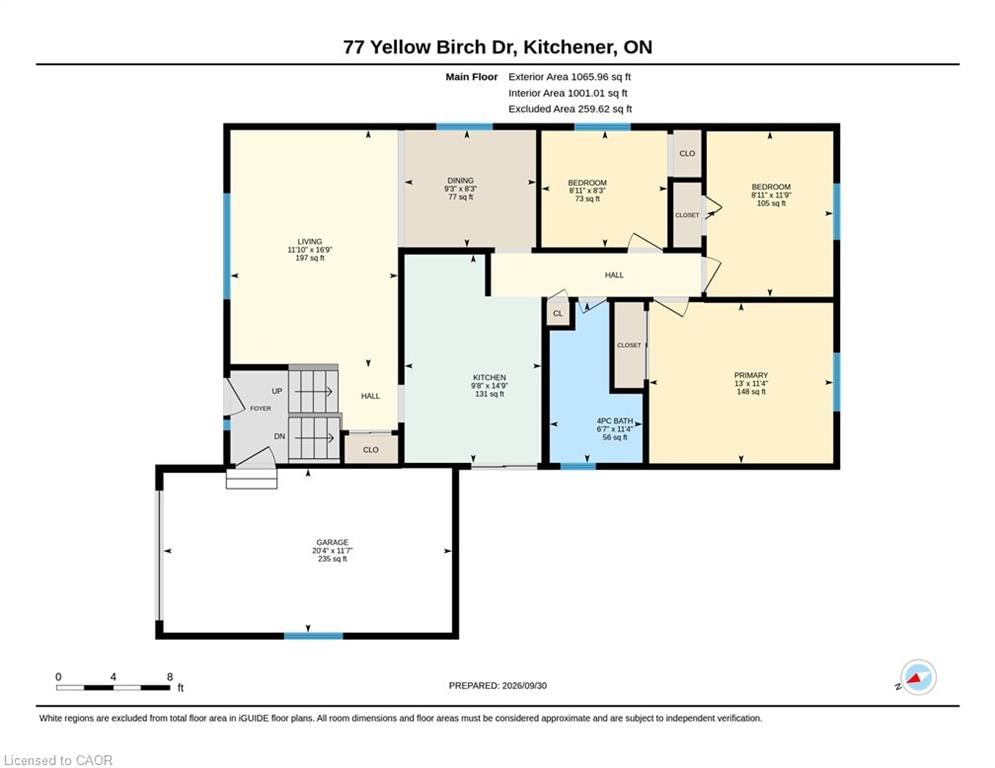
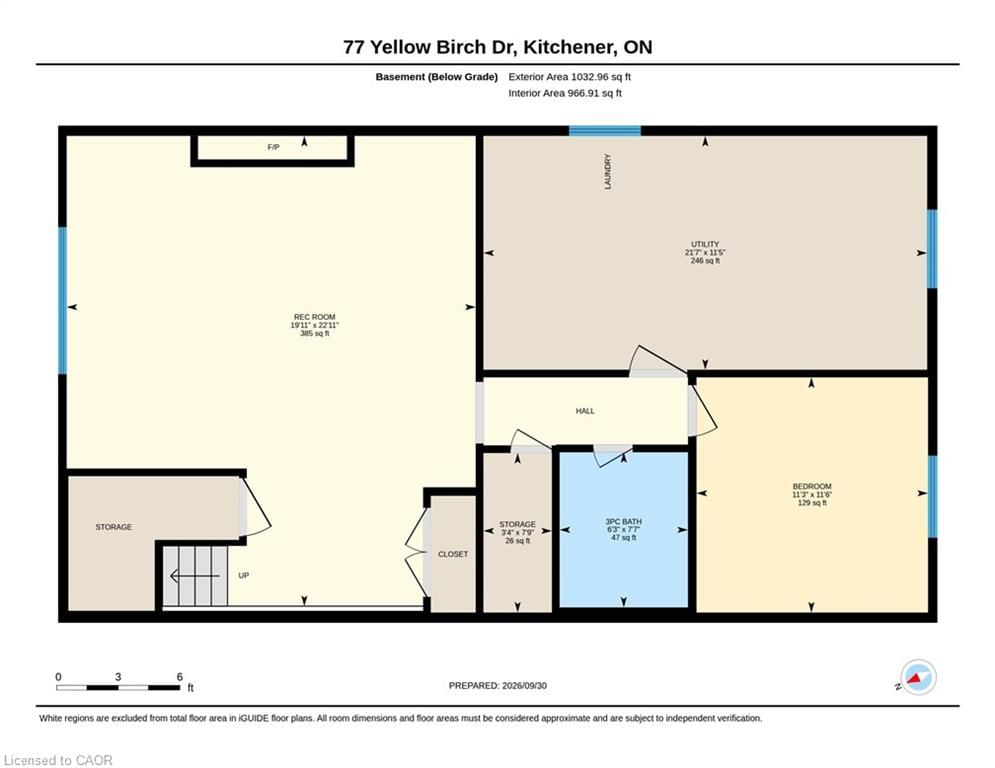
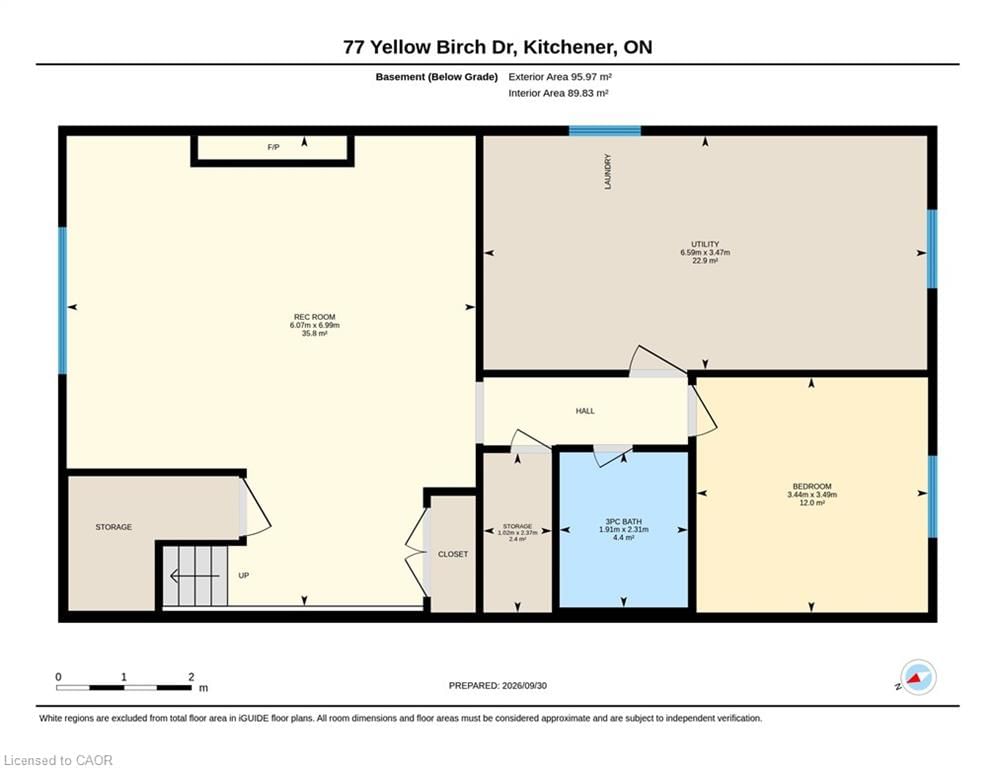
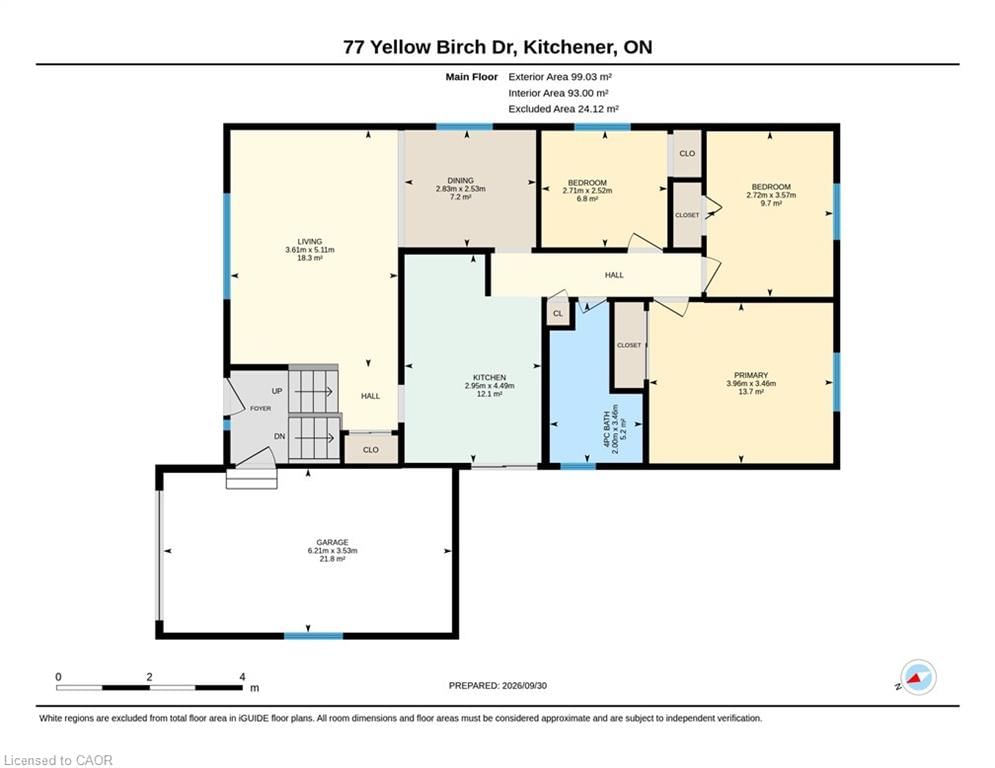
Pride of ownership is evident throughout this well maintained and stylishly updated four-bedroom Kitchener home. As you tour the home, you’ll appreciate the care that has gone into every space, with quality renovations, thoughtful upgrades and a long list of desirable extras. The renovated kitchen features white upper cabinetry, rich darker lower cabinets and a sharp, white stone backsplash, while crown moulding, hardwood flooring and wall panelling add warmth, character and sophistication throughout. The renovated bathrooms continue the home’s stylish, quality finishes. The stunning finished basement is a true highlight, featuring a gas fireplace framed by a gorgeous stone feature wall, built-in cabinetry and a beautifully renovated bathroom with an oversized shower. Quality continues with excellent Euro tilt-and-slide windows from Bavarian and the added peace of mind of a 9 kW Generac generator. Step outside to a private, tastefully landscaped backyard with mature trees and no rear neighbours. The large two-tier composite deck extends your living space and is perfect for summer entertaining, barbecues, morning coffee or simply enjoying the peaceful setting. A spacious shed provides plenty of additional storage. Located in the Driftwood Park Public School catchment, with shopping, dining and everyday amenities at Sunrise Centre and The Boardwalk nearby. Easy access to the expressway via Trussler Road makes getting around Kitchener-Waterloo convenient.

Listed by Keller Williams Innovation Realty

  • MLS #

    40868023

  • Sq. Ft

    1967

  • Sq. Ft. Source

    MLS

  • Year Built

    1985

  • Basement

    Full, Finished

  • View

    n/a

  • Garage

    n/a

  • Parking Type

    n/a

  • Locker

    n/a

  • Pets Permitted

    n/a

  • Exterior

    Aluminum Siding, Brick

  • Fireplace

    1

  • Security

    n/a

  • Elevator

    n/a

  • Laundry Level

    n/a

  • Building Amenities

    n/a

  • Maintenance Fee Includes

    n/a

  • Property Management

    n/a

  • Heat

    Forced Air, Natural Gas

  • A/C

    Central Air

  • Water

    Municipal

  • Water Supply

    n/a

  • Central Vac

    Y

  • Cert Level

    n/a

  • Energy Cert

    n/a

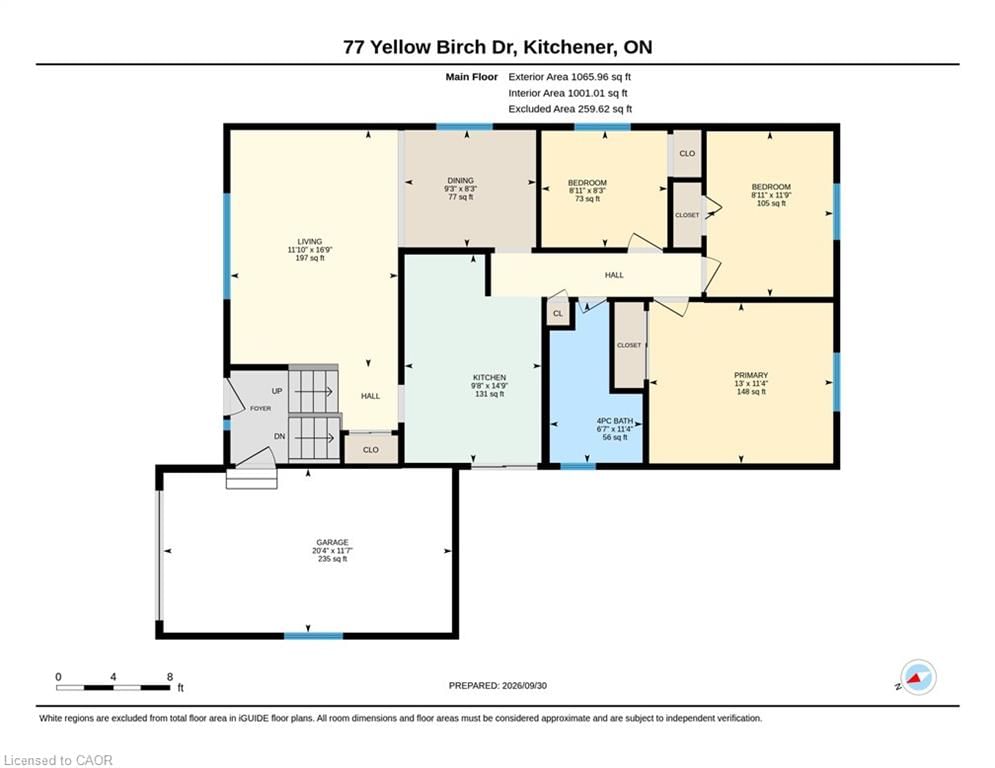
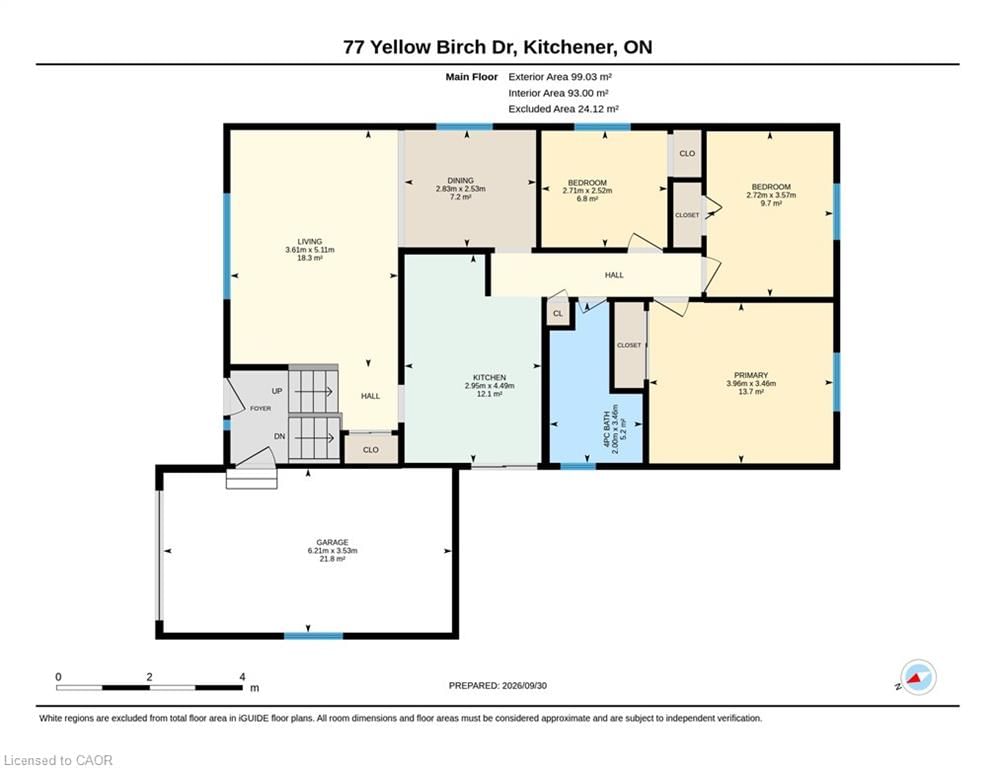
  • Kitchen

    4.50 x 2.95 ft Main level

  • Bedroom

    3.58 x 2.72 ft Main level

  • Bathroom

    3.45 x 2.01 ft Main level

    3-Piece

  • Dining Room

    2.51 x 2.82 ft Main level

  • Bedroom Primary

    3.45 x 3.96 ft Main level

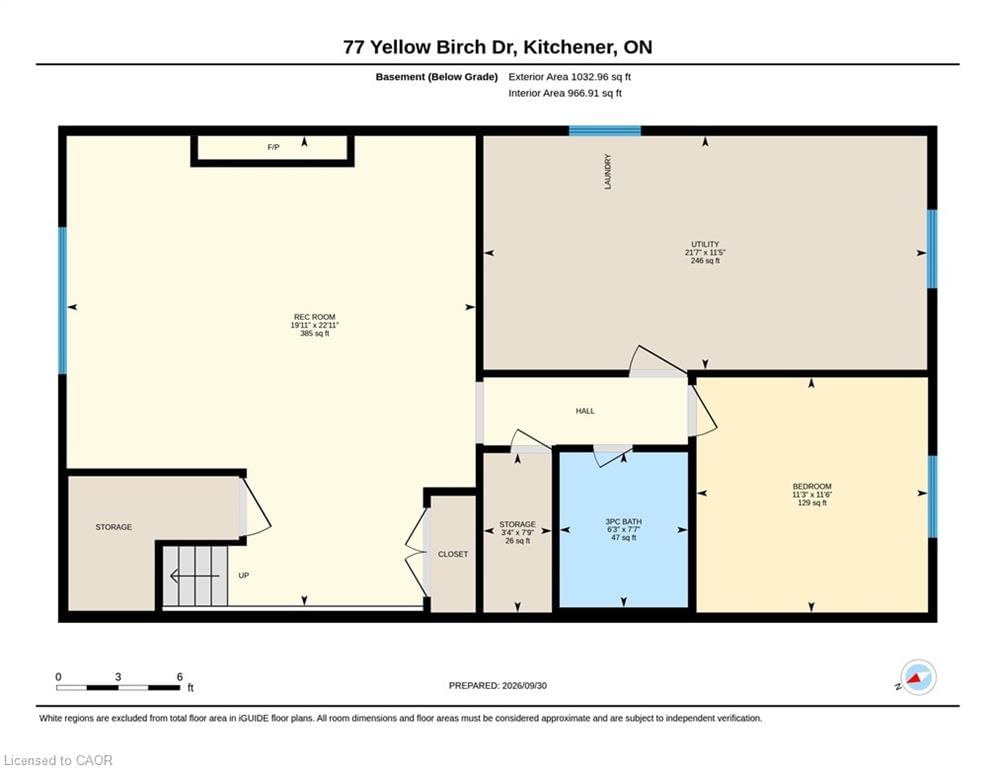
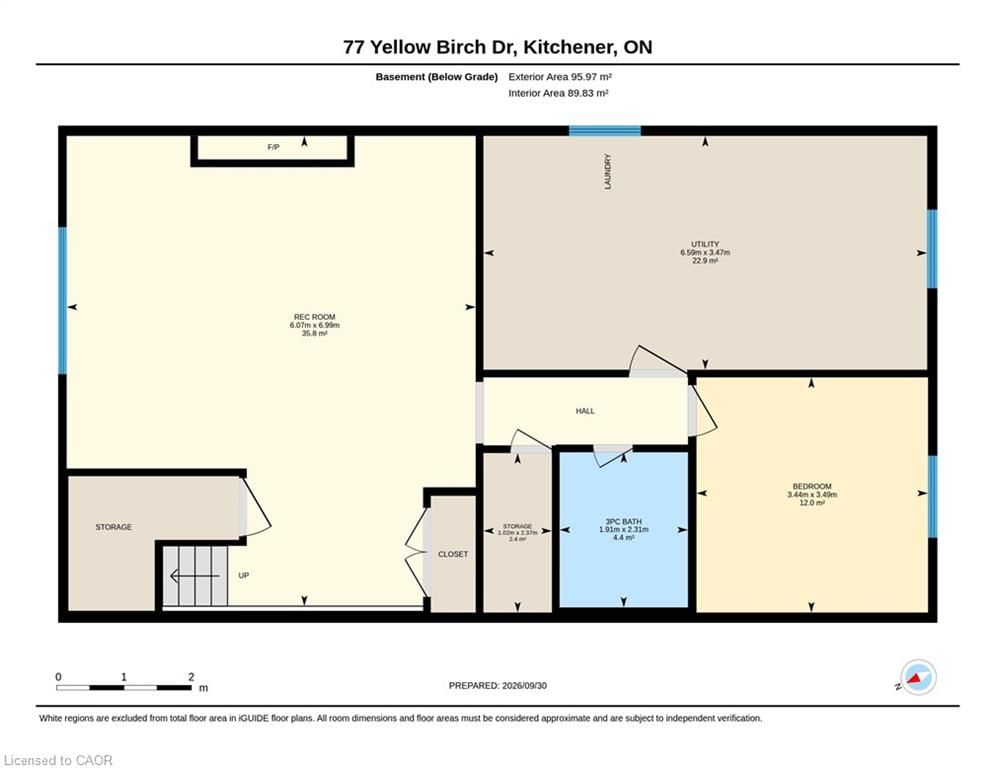
  • Utility Room

    3.48 x 6.58 ft Basement level

  • Recreation Room

    6.98 x 6.07 ft Basement level

  • Bedroom

    3.51 x 3.43 ft Basement level

  • Storage

    2.36 x 1.02 ft Basement level

  • Living Room

    5.11 x 3.61 ft Main level

  • Bathroom

    2.31 x 1.91 ft Basement level

    3-Piece

  • Bedroom

    2.51 x 2.72 ft Main level

  • MLS #

    40868023

  • Sq. Ft

    1967

  • Sq. Ft. Source

    MLS

  • Year Built

    1985

  • Basement

    Full, Finished

  • View

    n/a

  • Garage

    n/a

  • Parking Type

    n/a

  • Locker

    n/a

  • Pets Permitted

    n/a

  • Exterior

    Aluminum Siding, Brick

  • Fireplace

    1

  • Security

    n/a

  • Elevator

    n/a

  • Laundry Level

    n/a

  • Building Amenities

    n/a

  • Maintenance Fee Includes

    n/a

  • Property Management

    n/a

  • Heat

    Forced Air, Natural Gas

  • A/C

    Central Air

  • Water

    Municipal

  • Water Supply

    n/a

  • Central Vac

    Y

  • Cert Level

    n/a

  • Energy Cert

    n/a

  • Kitchen

    4.50 x 2.95 ft Main level

  • Bedroom

    3.58 x 2.72 ft Main level

  • Bathroom

    3.45 x 2.01 ft Main level

    3-Piece

  • Dining Room

    2.51 x 2.82 ft Main level

  • Bedroom Primary

    3.45 x 3.96 ft Main level

  • Utility Room

    3.48 x 6.58 ft Basement level

  • Recreation Room

    6.98 x 6.07 ft Basement level

  • Bedroom

    3.51 x 3.43 ft Basement level

  • Storage

    2.36 x 1.02 ft Basement level

  • Living Room

    5.11 x 3.61 ft Main level

  • Bathroom

    2.31 x 1.91 ft Basement level

    3-Piece

  • Bedroom

    2.51 x 2.72 ft Main level

Thinking of Selling?

Find Out Your Home’s Value in Today’s Market!

No Email or Signup is required to view your home estimate.

estimate your home value

Contact Manoj Kukreja

Sales Representative,
Century 21 People’s Choice Realty Inc.,
Brokerage
(647) 576 - 2100

Manoj profile avatar

Open house for 77 Yellow Birch Drive, Kitchener
Property Open House

Mortgage Calculator

This data is for informational purposes only.

Mortgage Payment per month

Principal Amount

Interest

Total Payable

Amortization

Amortization

Closing Cost Calculator

This data is for informational purposes only.

Closing Cost Total for this property

Total Cash flow for purchasing this property

Down Payment(%)*
Additional information

Provincial Land Transfer Tax

Ontario Land Transfer Tax Rebate

Toronto Land Transfer Tax

Toronto Land Transfer Tax Rebate

PST on CMHC Insurance Premium

Lawyer Fees

$2,825

Government Registration Fee's

$164

Title Insurance

Closing Cost Total

Total Cash flow for purchasing this property

Provincial Land Transfer Tax

Ontario Land Transfer Tax Rebate

Toronto Land Transfer Tax

Toronto Land Transfer Tax Rebate

PST on CMHC Insurance Premium

Lawyer Fees

$2,825

Government Registarion Fee's

$164

Title Insurance

Down Payment(%)*

* A down payment of less than 20% is permitted only for first-time home buyers purchasing their principal residence. The minimum down payment required is 5% for the portion of the purchase price up to $500,000, and 10% for the portion between $500,000 and $1,500,000. For properties priced over $1,500,000, a minimum down payment of 20% is required.

Thinking of Selling?

Find Out Your Home’s Value in Today’s Market!

No Email or Signup is required to view your home estimate.

estimate your home value

Contact Manoj Kukreja

Sales Representative, Century 21 People’s Choice Realty Inc., Brokerage
(647) 576 - 2100

Manoj profile avatar

Recent Sold Listings in Forest Heights, Kitchener

Popular Cities